Live data from Hacker News

We changed our roof and cut CO2 emissions

martindaniel.co

81–90 of 117 posts

Re: We changed our roof and cut CO2 emissions

#81

One thing to point out is that yes, saving CO2 is grand, but this doesn't sell just how much more _comfortable_ decent insulation makes things. I live in a '30s UK semi detached. It had an air brick , a blocked up fire place and blown double glazing in each room. (barring two that were replaced) We had to re-render the place, as it was starting to fall off at the front, and the back was scarred from unfinished renova…

Specifically with insulation, have you had trouble with air exchange? I keep hearing (to my naive/inexperienced/non-builder mind) contradictory advice about how insulated houses should be, and I've been trying to figure out how to square decreasing heating/cooling costs with keeping a house from feeling stuffy. I guess for stuff like the triple glazing that's not really affecting air exchange in the first place, it's…

I think houses often have air to air heat exchangers. They suck in air from the outside, and through the power of physics somehow warm it up or cool it down to match the room temperature.

Found this while searching: https://www.ag.ndsu.edu/publications/energy/air-to-air-heat-...

Re: We changed our roof and cut CO2 emissions

#82
post #6

They may be saving energy, but 17.2°C average temperature indoors is freezing.

The thing is 17.2 C is ok with good insulation and really cold with bad one. (so is 20 C for that matter)

In this context, do you mean 17.2C on the thermostat or as measured room air temperature?

Re: We changed our roof and cut CO2 emissions

#83

One thing to point out is that yes, saving CO2 is grand, but this doesn't sell just how much more _comfortable_ decent insulation makes things. I live in a '30s UK semi detached. It had an air brick , a blocked up fire place and blown double glazing in each room. (barring two that were replaced) We had to re-render the place, as it was starting to fall off at the front, and the back was scarred from unfinished renova…

Specifically with insulation, have you had trouble with air exchange? I keep hearing (to my naive/inexperienced/non-builder mind) contradictory advice about how insulated houses should be, and I've been trying to figure out how to square decreasing heating/cooling costs with keeping a house from feeling stuffy. I guess for stuff like the triple glazing that's not really affecting air exchange in the first place, it's…

Modern construction standards like Passive House call for an extremely well insulated and air tight building envelope. Because you're no longer losing conditioned air to drafts, they then use a system that constantly brings fresh air from outside, runs it through a heat exchanger to extract most of the heat (or cool, and in some cases moisture) from the conditioned air before it's exhausted. Generally you constantly pump fresh air into the living areas and bedrooms and exhaust air from the bathrooms and kitchen (places with lots of moisture and smells).

Re: We changed our roof and cut CO2 emissions

#84
post #46

Nice savings! Tho no ingenuity is needed to calculate them as there is actually an established process used in the energy saving business. It uses "degree days" that are derived from temperature measurements, rather than using temperature measurements directly. Degree days work better in regression as, assuming the correct base temperature is chosen/calculated, heating degree days are directly proportional to heating…

I'll just add a little more explanation here since our site goes pretty in depth and I imagine most here would only be interested in a brief overview:

So buildings have what is known as a heating base temperature, which is the outside temperature above which heating is not needed inside the building. This is not the thermostat temperature inside the building (say 20 C), it is actually lower because of various factors like people and electrical equipment generating "free heat" inside the building, and how well the building is insulated to retain that free heat.

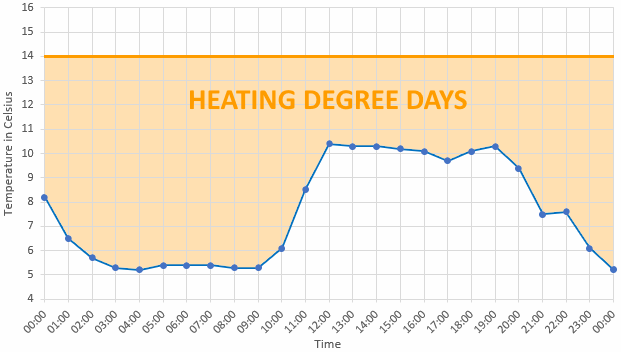
The base temperature varies from building to building, but let's say, for example, a fairly-well-insulated home might have a heating base temperature of 14 C. If the temperature outside is 14 C or above, that building will stay perfectly warm inside on its own, without the heating system needing to come on.

But, if the outside temperature drops below 14 C the building will need some heating to keep it comfortable inside. How much heating it needs will depend on how much the temperature drops below 14 C, and for how long.

And this is what heating degree days quantify. Here is an example diagram that demonstrates quite nicely how they are calculated (using a base temperature of 14 C):

https://www.degreedays.net/images/heating-degree-days-calcul...

The neat thing is that the heating degree days for any period of time represent all the relevant temperature variations across that period of time, and assuming you used an appropriate base temperature, are proportional to the heating energy consumption over that period of time. So for example you can have just one figure that represents the heating degree days across an entire week/month/year, and that will encapsulate all the relevant temperature variations across that week/month/year.

If January had 200 heating degree days, and February had 300, you can expect the heating energy consumption of the building to be 50% greater in February than in January. (Assuming you have chosen the right base temperature for your building that is!)

Compare this with knowing that the average temperature across a week/month/year was 12 C. What does that tell you about how much heating was needed in that week/month/year? Not a lot, cos you have no idea how much it varied within that time. This is the case even within a single day, since the temperature can vary a lot within a day.

Hence why people in the energy-saving business would typically use degree days rather than temperature data :)

(That said, hourly temperature data or similar is good for more sophisticated building simulations. But those are a lot more involved. On the simpler end of the spectrum degree days are a much better choice.)
Re: We changed our roof and cut CO2 emissions

#85
post #9
post #7

Earlier quoted context omitted.

No it’s not. That’s a very normal temperature for our bedroom in the winter time. It probably depends where you’re from, in colder climates people are used to it.

Yeah but this was the entire flat, right? A cold bedroom is nice, but not trying to type on a keyboard in 17C.

Some people seem to like cold bedrooms, but it's far from universal. I try to keep mine around 27C in the winter (at the bed level, as measured by a small digital thermometer), and I still have to cover myself with a blanket (although a relatively thin one).

Now I'm wondering how the comfort varies with the temperature of the walls (due to infrared radiation), which are obviously much colder in the winter than in the summer.

Re: We changed our roof and cut CO2 emissions

#86

One thing to point out is that yes, saving CO2 is grand, but this doesn't sell just how much more _comfortable_ decent insulation makes things. I live in a '30s UK semi detached. It had an air brick , a blocked up fire place and blown double glazing in each room. (barring two that were replaced) We had to re-render the place, as it was starting to fall off at the front, and the back was scarred from unfinished renova…

Specifically with insulation, have you had trouble with air exchange? I keep hearing (to my naive/inexperienced/non-builder mind) contradictory advice about how insulated houses should be, and I've been trying to figure out how to square decreasing heating/cooling costs with keeping a house from feeling stuffy. I guess for stuff like the triple glazing that's not really affecting air exchange in the first place, it's…

> Specifically with insulation, have you had trouble with air exchange?

I don't have empirical evidence, however I am pretty sure that we have reasonable air exchange. My evidence for this is threefold:

1) when we have used the log fire, it didn't kill us, or pull the door open.

2) there is still a slight draft,

3) we have a missing floorboard in the understairs cupboard

Whilst all of the air bricks in the rooms were covered, the suspended floor still has four bricks exposed. The triple glazing is sealed UPVC, however in the loft conversion we were forced to have trickle vents (I think thats overkill)

It doesn't ever feel stuffy, which is good. I do need to get a real CO2 monitor though.

One last bit of evidence is how quickly particulates from cooking disappear

Re: We changed our roof and cut CO2 emissions

#87

One thing to point out is that yes, saving CO2 is grand, but this doesn't sell just how much more _comfortable_ decent insulation makes things. I live in a '30s UK semi detached. It had an air brick , a blocked up fire place and blown double glazing in each room. (barring two that were replaced) We had to re-render the place, as it was starting to fall off at the front, and the back was scarred from unfinished renova…

> We also put 90mm of external wall insulation round the outside as part of the re-render. This cost an extra £4k compared to just a normal re-render. Having insulation on the outside of your structure, and especially outside of your air/vapour barrier, is ideally where you want it (behind whatever cladding you're using): * https://www.buildingscience.com/documents/insights/bsi-001-t...

100%

For us it stopped our moisture problem. We had mold growing on the walls, because all the moist air would hit the wall and dump out water (proper drops).

Now the walls are 10 degrees warmer, none of that condensation is built up.

there is also thermal mass and junk, but not having to wipe down the walls every night is a big big win

Re: We changed our roof and cut CO2 emissions

#88

One thing to point out is that yes, saving CO2 is grand, but this doesn't sell just how much more _comfortable_ decent insulation makes things. I live in a '30s UK semi detached. It had an air brick , a blocked up fire place and blown double glazing in each room. (barring two that were replaced) We had to re-render the place, as it was starting to fall off at the front, and the back was scarred from unfinished renova…

Specifically with insulation, have you had trouble with air exchange? I keep hearing (to my naive/inexperienced/non-builder mind) contradictory advice about how insulated houses should be, and I've been trying to figure out how to square decreasing heating/cooling costs with keeping a house from feeling stuffy. I guess for stuff like the triple glazing that's not really affecting air exchange in the first place, it's…

This is very important. But there’s a good solution (last paragraph).

Our old house, built in the 1920s had been basically sealed. Since it was only 1600 sqft and had no air ducts, the rooms were small and got terribly icky. Id crack the window open in the winter to get rid of the humidity (in PA, so hardly mild winter).

You have to realize that a lot of moisture from those those 8 tall glasses of water you’re supposed to drink leave your body as vapor. I think I’ve read half the water you expel is through your lungs [citation needed]?

If your house is sealed this water has no where to go. If there’s four of you it gets bad very quickly. This moisture eventually will escape through your drywall, into your insulation and finally through the cracks of tour siding; but that means materials that should be kept dry aren’t

Our new house is very drafty and I dont plan to fix that until I instal a heat exchanger. The air in the new house is much better, and despite being at least double in size our bills have only doubled (ie the added draftiness doesn’t seem to have had that big an effect)

The solution is a heat exchanger. This is a device that exhaust stale air and replacing it with fresh air while passing through a heat exchanger. You can have very large air flows with the outside almost free energetically.

Re: We changed our roof and cut CO2 emissions

#89

Earlier quoted context omitted.

Remember that these figures include indirect emissions such as the ones made by the government on your behalf to maintain, for example, carbon expensive infrastructure. The roads are a big part of that in the US. American suburban car dependency needs to die.

This may sound intuitive but is actually wrong. [0] All construction activities including roads, account for about 10.6% of emissions. For comparison energy use inside buildings accounts for 17.5% of emissions. Transport emissions (Land, Air, water) account for 16.2%. There are absolutely lifestyle choices at play here: Size of houses, size of car engines, car tonnage, commute distances, Travelling/Shopping habits. W…

Spread out living (which is equivalent to car dependent living) has a knock on effect on consumption of everything, and it is more than a linear relationship.

The more spread out people are, the further water, electricity, gas, sewage, trash, food, human bodies, and everything else has to travel. Energy is mass times acceleration times distance.

In other words, detached single family homes with garages and 2 cars driveways on a quarter acre lot preclude any environmentally conscious changes one could make, barring the miraculous discovery of some new technology that supplants fossil fuels. Or drastic reductions in population.

The simple, but not politically viable, solution is to increase fossil fuel taxes so much that it forces people to give up detached single family homes and individual cars and move into apartment or rowhouses so that public transit can be implemented.

Re: We changed our roof and cut CO2 emissions

#90

One thing to point out is that yes, saving CO2 is grand, but this doesn't sell just how much more _comfortable_ decent insulation makes things. I live in a '30s UK semi detached. It had an air brick , a blocked up fire place and blown double glazing in each room. (barring two that were replaced) We had to re-render the place, as it was starting to fall off at the front, and the back was scarred from unfinished renova…

> We also put 90mm of external wall insulation round the outside as part of the re-render. This cost an extra £4k compared to just a normal re-render. Having insulation on the outside of your structure, and especially outside of your air/vapour barrier, is ideally where you want it (behind whatever cladding you're using): * https://www.buildingscience.com/documents/insights/bsi-001-t...

This is going off-topic somewhat, but I am thoroughly confused by the article you link to. The author insists we should put the rain control layer inside of the insulation, even on roofs.

He does not go into much detail on roofs, but in his wall examples, the outer cladding and the drained cavity behind it appear to be a de-facto rain control barrier outside of the insulation layer (which could be, he says, rock wool or glass fiber, which are surely a big problem if they get wet, right?) If this is so, then what does it mean to say the insulation is outside of the rain control barrier? Furthermore, if we combine these diagrams with the one showing a roof-wall junction, there does not seem to be any barrier against rainwater reaching the wall insulation that way, and I cannot see how this is not a problem.

Post reply on HN