Live data from Hacker News

HP SitePrint

hp.com

61–70 of 129 posts

Re: HP SitePrint

#61

I read the marketing blurb twice but still have no idea what this is for. It draws on the floor for construction projects? Why? Either there's no building or there's a building. If there's no building, then where does it draw on? If the building is already there, then what's the drawing for?

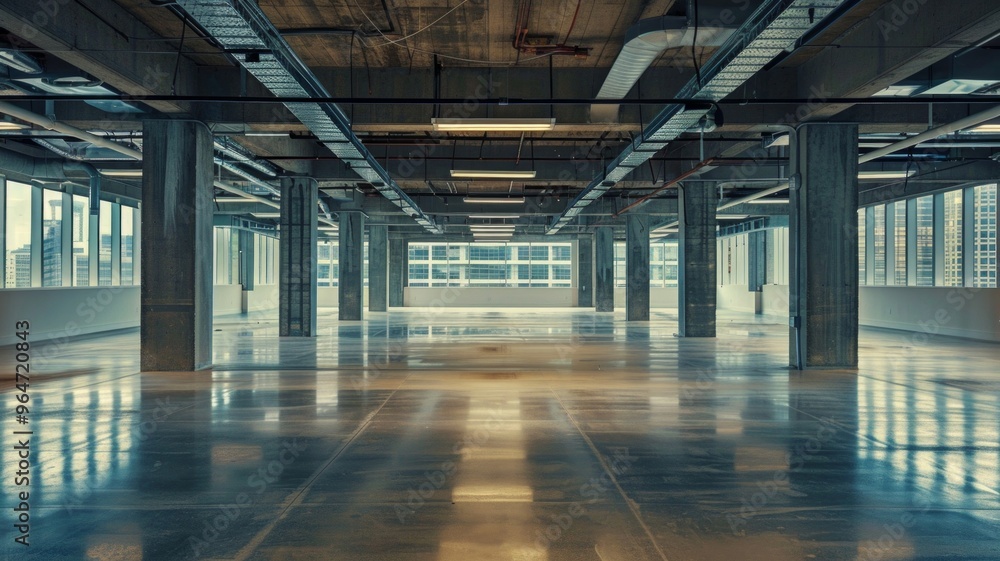
It's for the phase where there is part of a building. Specifically, when your building looks like [0] - so basically just an empty concrete shell.

With a lot of commercial buildings it is up to the tenant to install the interior walls, as everyone will have slightly different requirements. The Twin Towers were a great example of this: all of the structural support was done in the exterior walls and the center core, so you had a huge empty space you could fill in however you wanted.

The robot draws on the bare concrete floor, so all the carpenters, plumbers, electricians, and hvac technicians will install their stuff in the right place. Turns out having to rework your plans because someone installed a big expensive pipe in the wrong place is a huge hassle...

[0]: https://as1.ftcdn.net/jpg/09/64/72/08/1000_F_964720843_sLWAm...
Re: HP SitePrint

#62
post #31

I could have benefited from this in the construction of our house. Riddled with inaccuracies, the engineer signed off on the foundations, but we found out when the walls were up that the builders used the internal dimensions as exterior dimensions. So our house is smaller by ~250mm on each side. We had to make so many compromises and wastages as a result. Bathrooms now smaller if we want to keep other rooms the same,…

Did you consider adding some buffer to your plan's measurements to account for exactly these kinds of screw ups?

Re: HP SitePrint

#63
post #56
post #31

I could have benefited from this in the construction of our house. Riddled with inaccuracies, the engineer signed off on the foundations, but we found out when the walls were up that the builders used the internal dimensions as exterior dimensions. So our house is smaller by ~250mm on each side. We had to make so many compromises and wastages as a result. Bathrooms now smaller if we want to keep other rooms the same,…

I am an architect who worked as a contractor and as a consultant and I made an account here just to comment on this. When you found out the builders did that, what you should have done is stopped the work and have them correct their mistake on their own dime. This is an unforgivable mistake and a team of professional should never make something like that. Obviously I am not in your shoes, but this is insane to me. An…

This seems like the just-world response. But how can one force this? If they just say "No" you end up taking them to court and delaying the construction of your house. You endanger the contracts for downstream work.

I had a landscaper screw up just about everything they could building a retaining wall, and they couldn't even get me an extra bag of grass seed after the fact.

Re: HP SitePrint

#64
post #56

Earlier quoted context omitted.

I am an architect who worked as a contractor and as a consultant and I made an account here just to comment on this. When you found out the builders did that, what you should have done is stopped the work and have them correct their mistake on their own dime. This is an unforgivable mistake and a team of professional should never make something like that. Obviously I am not in your shoes, but this is insane to me. An…

This seems like the just-world response. But how can one force this? If they just say "No" you end up taking them to court and delaying the construction of your house. You endanger the contracts for downstream work. I had a landscaper screw up just about everything they could building a retaining wall, and they couldn't even get me an extra bag of grass seed after the fact.

Surely, a delayed house is better than a house built incorrectly, no?

Re: HP SitePrint

#65

I wonder how it avoids pipes stubbed up through the slab, or electrical EMT, etc. or how it avoids mistakes made during the rough-in. What if the plumber missed a drain or supply by an inch? Guessing the robot doesn't adjust its outline. I.e. if a sewer stub is wrong by a few inches, the wall needs to be moved to fit the toilet, or the slab needs to be busted up and the sewer line relocated. I suppose if it gets some…

Realistically, if the plumber missed a drain or supply by an inch, it's probably fine to just move the wall by a few inches...but it ought to go back to engineering to verify that's so, and engineering can redraw the prints for the robot.

It's almost certainly not the layout guy's job to decide that the bathroom can be 3" larger than it was and the lobby 3" smaller.

I deal with this relatively often in a machining context - People complain that they'd rather just make simple parts on the Bridgeport manual mill rather than a CNC, because they can adjust on the fly with the manual mill but have to get the CAD changed so that CAM can adapt to the modifications. But when they make it manually, and a year later we need to ship out a replacement part or develop an ECO... if you did it by updating the CAD then the replacement part will fit. If you just freehanded it, the part will not fit.

Re: HP SitePrint

#66

HP gets a lot of crap for home printer quality and ink DRM, but does still have some neat products like this. The industrial printers for example, especially the PageWide Web Press line are impressive. The T1100 is a huge beast. Then there are the life science products that can do precision dispensing of fluids for life sciences and drug discovery. Some of them also do individual single live cell dispensing.

(1) As much as people complain, home inkjet printers do a remarkable job of printing high quality art reproductions and photos at low cost relative to alternatives, (Sure offset litho is cheaper… if you are running 10,000 prints) (2) The key to this using quality materials. You’ve got to use good coated paper (which is relatively expensive.). You can mostly trust OEM ink although I found low-end EcoTank printers use…

The fundamental problem with home inkjet printing is that people just don't print that much.

The average home user probably wants to print a set of 10 holiday pictures once a year. This means that every time they want to print those ink cartridges will be dried out and have clogged print heads - so they have to buy an expensive set of new cartridges to replace their barely-used ones.

It is why laser printing is so often suggested for home users: you can let a printer rot for several years and still reliably print a couple of dozen pages when you finally need it again. The downside is that they do a rather poor job at printing photos so now there are even fewer reasons to use it, and you only need it once every couple of years to print out a contract to sign or something.

I've personally given up on owning printers. They don't make the rock-solid HP / Brother workhorses anymore, and I can't be bothered to deal with all the proprietary "smart" crap they are pushing these days. If I want something printed, I'll just go to the local library.

Re: HP SitePrint

#67
post #56
post #31

I could have benefited from this in the construction of our house. Riddled with inaccuracies, the engineer signed off on the foundations, but we found out when the walls were up that the builders used the internal dimensions as exterior dimensions. So our house is smaller by ~250mm on each side. We had to make so many compromises and wastages as a result. Bathrooms now smaller if we want to keep other rooms the same,…

I am an architect who worked as a contractor and as a consultant and I made an account here just to comment on this. When you found out the builders did that, what you should have done is stopped the work and have them correct their mistake on their own dime. This is an unforgivable mistake and a team of professional should never make something like that. Obviously I am not in your shoes, but this is insane to me. An…

We discovered/noticed this when the exterior walls were 2 meters high. They had to move around interior walls but that didn't help much.

My wife and I concluded that we got what we paid for, and you're right that in hindsight we should have taken legal action against the contractor. I don't know how breaking down the whole exterior of a house to fix it down to the foundation would feel though. At some point we thought of selling the partially completed structure.

Re: HP SitePrint

#68
post #31

I could have benefited from this in the construction of our house. Riddled with inaccuracies, the engineer signed off on the foundations, but we found out when the walls were up that the builders used the internal dimensions as exterior dimensions. So our house is smaller by ~250mm on each side. We had to make so many compromises and wastages as a result. Bathrooms now smaller if we want to keep other rooms the same,…

Did you use a contractor for this build? The neighbors of my parents ran into this, but somehow the foundation team added around a foot in all dimensions. The owner of the property refused to accept anything other than a new foundation. The contractor refused and from what my Dad told me the home owner was forced to sell to the contractor by the courts as their recourse.

This story also seems a litle off unless the contractor didn't allow inspection. It'd be found in 10 seconds with a single usage of a tape measure.

Re: HP SitePrint

#69
post #56

Earlier quoted context omitted.

I am an architect who worked as a contractor and as a consultant and I made an account here just to comment on this. When you found out the builders did that, what you should have done is stopped the work and have them correct their mistake on their own dime. This is an unforgivable mistake and a team of professional should never make something like that. Obviously I am not in your shoes, but this is insane to me. An…

This seems like the just-world response. But how can one force this? If they just say "No" you end up taking them to court and delaying the construction of your house. You endanger the contracts for downstream work. I had a landscaper screw up just about everything they could building a retaining wall, and they couldn't even get me an extra bag of grass seed after the fact.

so what? delay it. as you see the house is messed up, that's going to be an issue when it's time to sell. many people will notice a very narrow stairwell or tiny bathrooms. when we were house shopping there were many houses we passed because the stairs were too narrow, or too steep or the bathroom was tiny or some room was so tiny it didn't qualify as a bedroom in our mind or the ceilings were too low. all those tiny flaws cost the seller serious money and reduced the number of buyers.

Re: HP SitePrint

#70
post #2

Cool! From HP! The robot only costs $1,500 but a two pack of extra sharpies for it costs $48,000. Before you can use it, you must install 5 petabytes of HP drivers.

Don't forget the complementary installation of Norton Antivirus
Post reply on HN