Apropos the information box, I don’t believe that the European colonisation of the New World was a cause of the Little Ice Age. A claim that bold should really show it’s workings.
An Elizabethan mansion's secrets for staying warm
171–180 of 185 posts
Re: An Elizabethan mansion's secrets for staying warm
#172Earlier quoted context omitted.
You're talking about the best of what's available but that is rarely what builders use and retrofitting your already constructed house to use these could end up costing you 1/3 or more of your home's original value. All that is to say that builders cheap out on new home construction so most people don't get to enjoy the benefits if these innovations.
Not sure where you live, but all of that stuff is minimum code in new construction where I live. And it is inspected.
In the UK it's minimum code and we don't bother to inspect. We trust the building firms to self-certify, with predictable results...
Re: An Elizabethan mansion's secrets for staying warm
#173Earlier quoted context omitted.
the modern way of doing that is ICF - insulated concrete forms. I remember talking to a builder once who was building a house this way. He said the mass wasn't allowed to be advertised with an R-value since it wasn't actually insulation, but he said it was comparable to an R-50 house.
ICF homes are also VERY air tight. They often need special variable output heating and cooling.
Most high quality modern homes are built to be air tight and bring air in with exchangers. Monopoly framing is how they are approaching this with stick frame houses. They essentially create what looks like a building from the game Monopoly (no overhangs) with air tight materials and tape every hole they can find. They will install a blower door and measure how much air leaks from the building envelope. The overhanging features are installed outside of the air tight monopoly frame.
This is what a monopoly framed house looks like before the roof and siding are put on: https://www.afirsttimehomebuilder.com/img/pure_monopoly_fram...
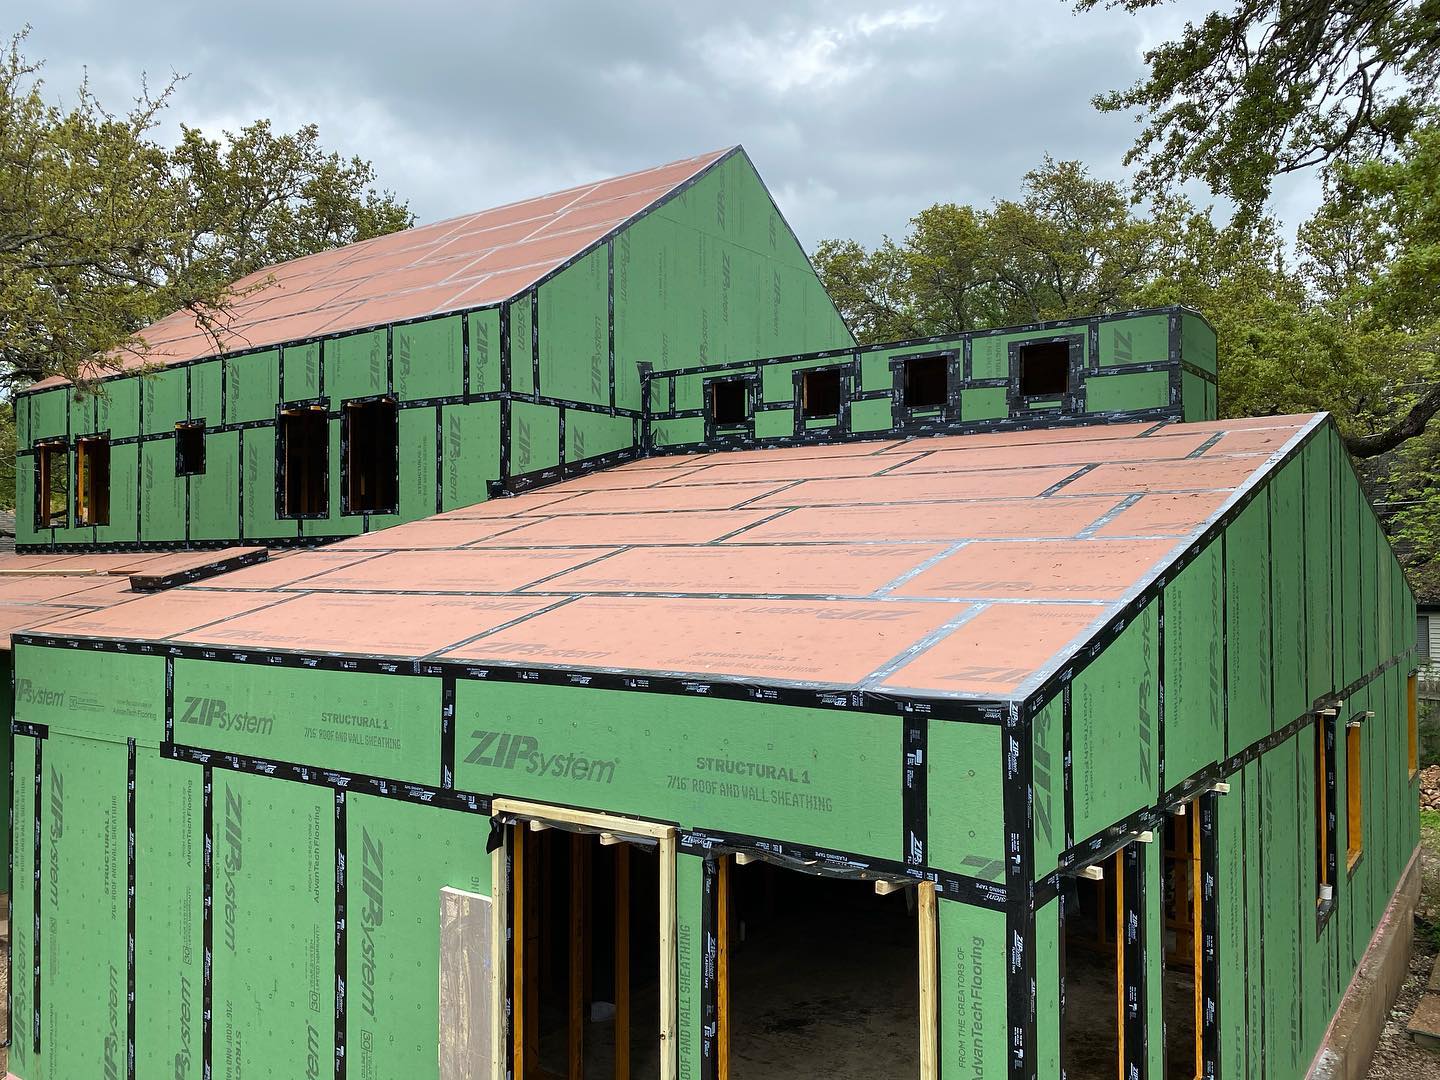
All of the Zip boards are air and water tight and they use the tape on all of the seams to seal those. The roof will sit on top of the already water & air tight frame. Same with the siding.
Re: An Elizabethan mansion's secrets for staying warm
#174The castles and mansions were relatively modern. Most people didn't have "good" home design, they had older, practical architecture. Their homes had thin walls, were drafty, and had no chimneys; there was a hole in the roof where the smoke from your fire would go, so your attic was filled with smoke (where you'd smoke meats for winter). You're better served by looking to 19th century lower and middle class architectu…
The 19th century was basically the low point of Dutch civilization. People stayed warm because 10 people slept in one room. It was so bad that even rich people had to admit that the country had become an embarrassment.
Ignoring the colonial era of course.
Re: An Elizabethan mansion's secrets for staying warm
#175Earlier quoted context omitted.
Windows have a lifetime of only 15-30 years, though. If you have to replace them anyway, you might as well get double-pane (even if the rest of the house isn't well insulated).
I think this is the stated lifetime of insulated windows. But obviously single glazed windows were never insulated in the first place so there is no practical lifetime on them... In my house and on my road a lot of the glass is 150+ years old.
Haha. Made of what? Come on, around here there are plenty of wooden doors and windows 70-100 yo and this is a humid climate.
Re: An Elizabethan mansion's secrets for staying warm
#176Earlier quoted context omitted.
It's not like the wisdom is lost , it's just ignored in modern builds. All architects think about siting and solar exposure. But the builders are in charge, and they optimize for what the market responds to -- which does not always include factors like these which contribute to long-term comfort and livability. So I would say that consumers could learn a thing or two. That said, most buyers are not buying newly-built…
Or it is set out in building codes that they must design in a certain way. In the UK that means adding lots of insulation. UK houses predominantly had a lot of thermal mass from the inner skin of the cavity wall being brick or later concrete blocks. The little wall insulation, if it even existed, was in the cavity. In a push for more insulation they switched to lightweight thermal blocks, and sometimes more insulatio…
> > It's not like the wisdom is lost, it's just ignored in modern builds.
> Or it is set out in building codes that they must design in a certain way.
An anecdote: Two decades ago in college in the US, I knew several people doing Architecture. One day in one of their dorm rooms, one of them went on this long rant about how modern codes ignore environmental factors and just require certain things no matter the climate.
I don't know how universal her experience was, but I can see these two lines I quoted as both happening, just in reverse - the building codes are causing loss of knowledge/wisdom.
Re: An Elizabethan mansion's secrets for staying warm
#177Earlier quoted context omitted.
I know someone who gets through the winter off their fireplace. Really old timber house with riverrock chimney. Their fireplace looks nothing like what you think of a fire place looking. You can’t see the fire, there is like this big iron door in front of it. They go through a huge pile of wood every winter, along with a couple electric heaters for rooms or office. I assume most decorative fireplaces on the other han…
There are a bunch of these on our island. The fireplaces are in the middle of the house, small doors, and once they get that brick warm the houses are 80 all winter long. They were built by Russian families in the 1940s, maybe a couple dozen homes on about 300 acres. The rest of the home's construction was typical; except for a few innovative walkways between main house and garage. I'm guessing it's what they knew fr…
That sounds really interesting. Which island is that?
There's a whole site dedicated to the (highly efficient) Russian/German stove: https://larsenfamily.com/russian_stove/nojava/index.html
Re: An Elizabethan mansion's secrets for staying warm
#178Earlier quoted context omitted.
ICF homes are also VERY air tight. They often need special variable output heating and cooling.
Most high quality modern homes are built to be air tight and bring air in with exchangers. Monopoly framing is how they are approaching this with stick frame houses. They essentially create what looks like a building from the game Monopoly (no overhangs) with air tight materials and tape every hole they can find. They will install a blower door and measure how much air leaks from the building envelope. The overhangin…
It takes a LOT of effort to make stick framed homes as air tight as ICF houses automatically are.
Re: An Elizabethan mansion's secrets for staying warm
#179Earlier quoted context omitted.
Forced ventilation of the attic creates negative pressure in the attic, which pulls conditioned air from the house. The additional air movement (which you should minimize with air sealing) costs more than the additional loses by the mildly increased temperature differential through the insulation. If you aren't using A/C and have the windows open, then it only helps, of course.
The idea includes gaps where the roof meets the ceiling, so air is drawn from outside. > If you aren't using A/C and have the windows open, then it only helps, of course. I make use of the "stack effect" to cool the house down in the evening. Not even a fan is necessary. One mistake I made was to not have the A/C pull from the basement, which is always 10 degrees cooler than the rest of the house.
> The idea includes gaps where the roof meets the ceiling, so air is drawn from outside.
Of course you should have soffit venting, but forced ventilation results in negative pressure, regardless of whether that venting is a cupola harnessing the wind or a motorized fan. That negative pressure will pull conditioned air out and building science research shows higher attic temperatures are better than forced ventilation.
Even better is larger amounts of passive ventilation, but if the only thing you change is adding forced ventilation, then you're creating negative pressure and this is worse if using A/C.
Re: An Elizabethan mansion's secrets for staying warm
#180Earlier quoted context omitted.
Forced ventilation of the attic creates negative pressure in the attic, which pulls conditioned air from the house. The additional air movement (which you should minimize with air sealing) costs more than the additional loses by the mildly increased temperature differential through the insulation. If you aren't using A/C and have the windows open, then it only helps, of course.
Unless you have really good insulation, in hotter areas, your roof will absorb a lot of heat and that gets transferred to the attic and then to the rest of the house. One of the cheapest and best upgrades in hotter areas is to have an attic fan and vents to send the hot attic air outside.
Building science shows this is not true if you use A/C and have appropriate amount of ceiling insulation. Inadequate ceiling insulation is helped by this.