Live data from Hacker News

Launch HN: Drafted (YC P26) – Models for residential architecture

news.ycombinator.com

11–20 of 64 posts

Re: Launch HN: Drafted (YC P26) – Models for residential architecture

#11

I just looked at the very first one featured on your website ("Sprawling Dark 5 Bed")[1]: - A car parked in the garage perpendicular to the door and the other differently-sized car - A bedroom missing a closet - Attached bathrooms with multiple sinks - An office with a weird entrance from a dead space from the garage - External doors that open the wrong way (against fire code in most places) - Closet doors opening in…

This is a lot of fun.

https://cdn.drafted.ai/thumb/drafts/27019/generations/98723/...
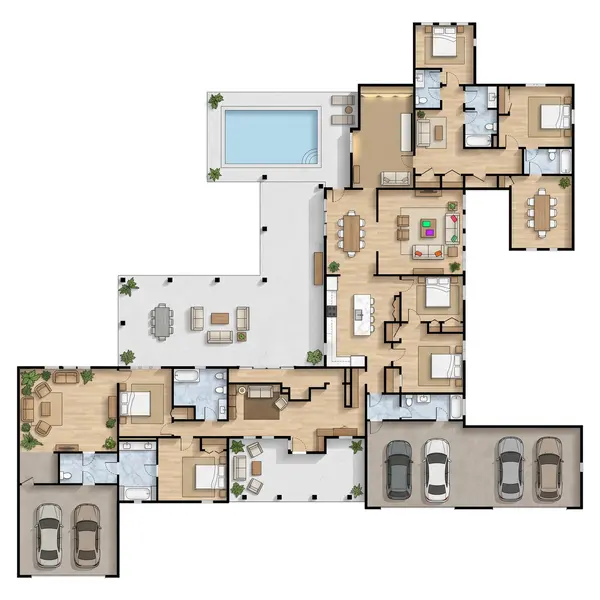
- off-bathroom conference room!

- side-by-side toilets

- garage inaccessible except via bathroom

it's engrossing!

Also most (but not all!) of the designs seem to omit laundry facilities. I wonder whether there's a pattern there.

Re: Launch HN: Drafted (YC P26) – Models for residential architecture

#12

I just looked at the very first one featured on your website ("Sprawling Dark 5 Bed")[1]: - A car parked in the garage perpendicular to the door and the other differently-sized car - A bedroom missing a closet - Attached bathrooms with multiple sinks - An office with a weird entrance from a dead space from the garage - External doors that open the wrong way (against fire code in most places) - Closet doors opening in…

I appreciate the feedback. They aren't perfect. The renders are just aethetic images that often rewrite the plan, the base plan that you can download doesn't include these. We are working on adding the generation for these objects directly into the base generation to fix these issues. They currently just serve as a way to get more context quickly so people can understand the floor plan better.

If you're someone looking for a schematic design level tool that can allow you to explore design for free then this will allow you to develop ideas and figure out a starting point to work off of.

We will continue to improve the model and build out more tooling for guiding it.

Re: Launch HN: Drafted (YC P26) – Models for residential architecture

#13

ADU's are extremely popular in California. Are you going to add support for designing ADU/garage conversions?

Right now we are focused on single-family ground-up design. There are people using it for ADUs, but it's not trained to do that well.

We plan to make the model better for ADU's after we get through multi-story houses :)

Re: Launch HN: Drafted (YC P26) – Models for residential architecture

#14
This is fun! I hadn't thought about how much possibility space there was in home layouts until now. Some layouts make a lot more sense than others.

I've thrown some weird setups at it like a high bedroom:bathroom ratio and it's doing a great job at distributing bathroom access between the bedrooms, and arranging the bedrooms around shared spaces.

Thanks for sharing.

Re: Launch HN: Drafted (YC P26) – Models for residential architecture

#15

Do you support 2 story homes?

Doesn't look like it. From their FAQ: "Drafted is focused on single-level floor plans today. Multi-story homes, second floors, and basements are in progress and expected to become available soon." I'd love to see a two storey use case in the future! I have a few designs for a small plot of land in Toronto (2500 sqft lot) and would love to try and make alterations based on my zoning constraints.

Yeah - we are working on adding multi-story in the next 2 months.

I'd love to have you try it :D

Zoning constraints will likely be another few months beyond multi-story.

Re: Launch HN: Drafted (YC P26) – Models for residential architecture

#17
post #11

I just looked at the very first one featured on your website ("Sprawling Dark 5 Bed")[1]: - A car parked in the garage perpendicular to the door and the other differently-sized car - A bedroom missing a closet - Attached bathrooms with multiple sinks - An office with a weird entrance from a dead space from the garage - External doors that open the wrong way (against fire code in most places) - Closet doors opening in…

This is a lot of fun. https://cdn.drafted.ai/thumb/drafts/27019/generations/98723/... - off-bathroom conference room! - side-by-side toilets - garage inaccessible except via bathroom it's engrossing! Also most (but not all!) of the designs seem to omit laundry facilities. I wonder whether there's a pattern there.

We had a bug with our furnishing generations that is now fixed, we are working on backfilling all of the old renders that had the issue. Hopefully this fixes most of the room rewriting that's happening.

Re: Launch HN: Drafted (YC P26) – Models for residential architecture

#19
post #16

Going to give it a try! Would love to see an option for an engineering stamp for brace walls, hold downs, etc.

Let me know how it goes!

Engineering would be awesome! We want to get to training the model on structural constraints. We will start with basic foundation drawing, but will get deeper as we have the bandwidth to do it.

Re: Launch HN: Drafted (YC P26) – Models for residential architecture

#20

This is fun! I hadn't thought about how much possibility space there was in home layouts until now. Some layouts make a lot more sense than others. I've thrown some weird setups at it like a high bedroom:bathroom ratio and it's doing a great job at distributing bathroom access between the bedrooms, and arranging the bedrooms around shared spaces. Thanks for sharing.

Thank you for trying it out :)

There's an insanely big probability space and everyone has very unique desires/preferences when designing.

I'm really excited to see what people come up with.

Post reply on HN